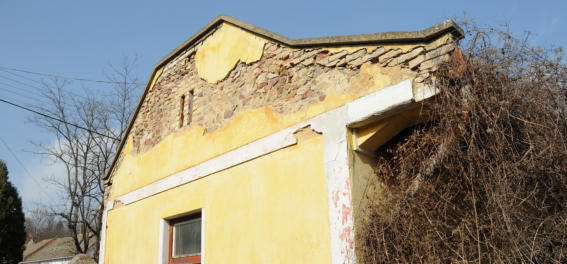
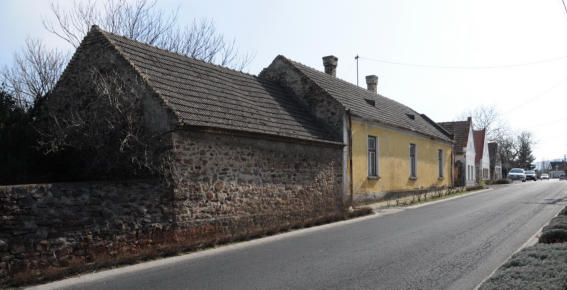
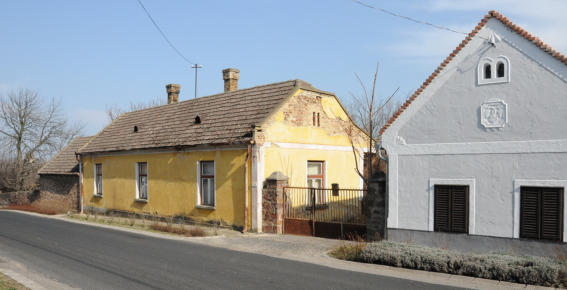
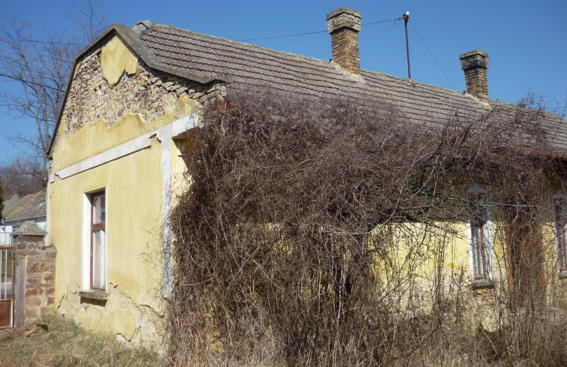
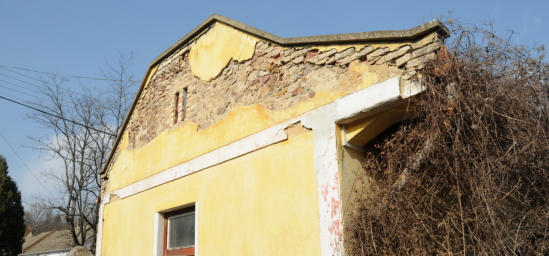
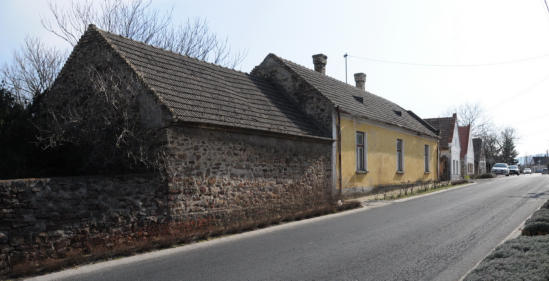
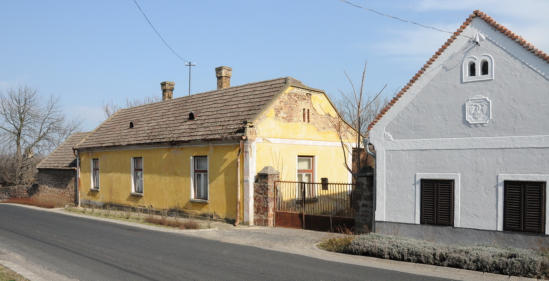
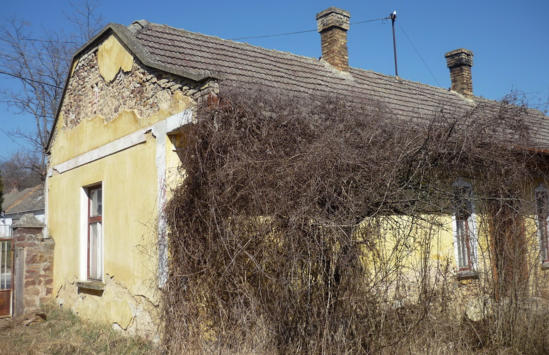
and how it used to be



House remodelling
Kékkút
2012-2014
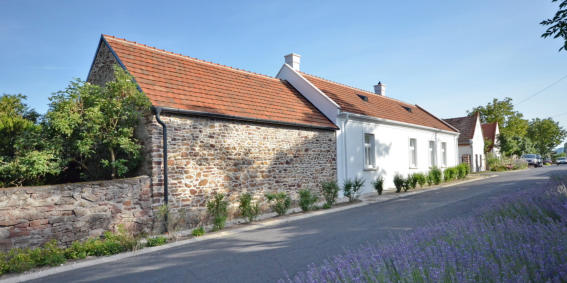
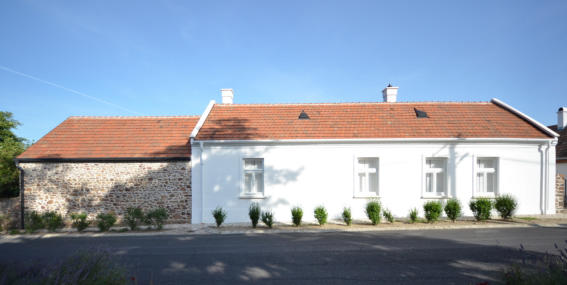
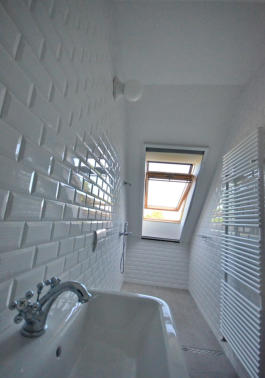
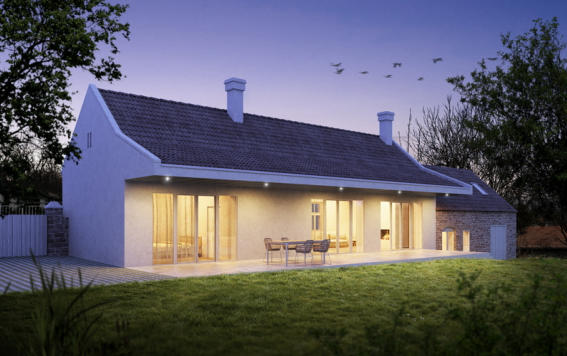
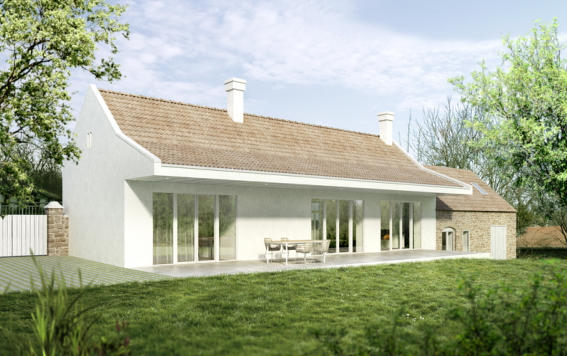
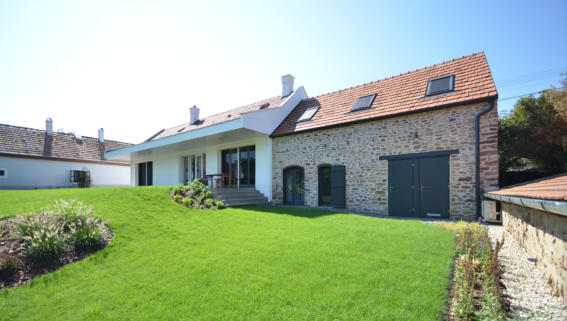
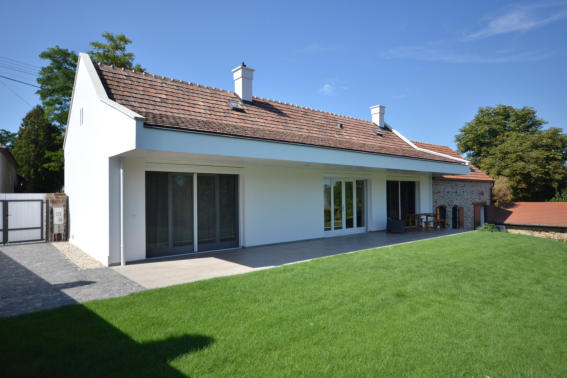
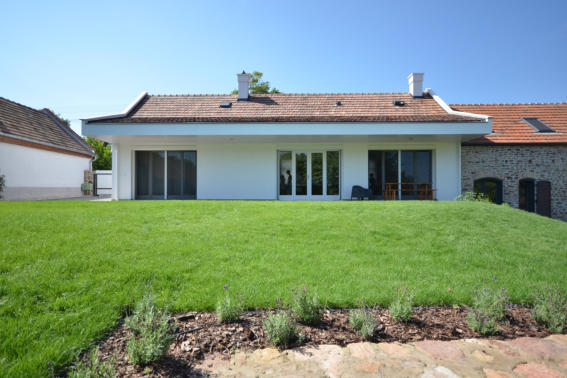
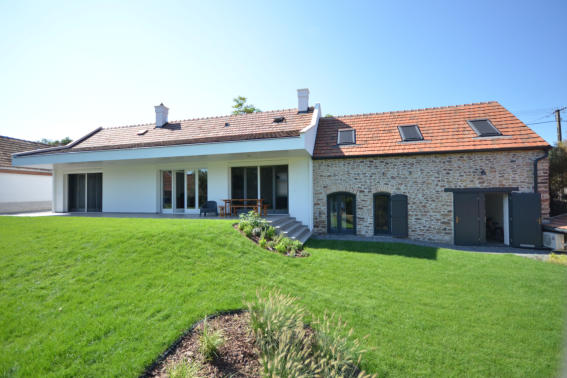
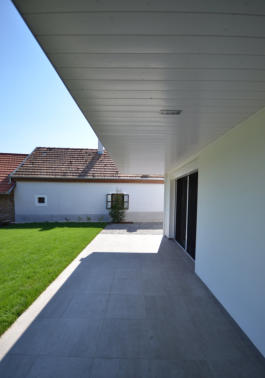
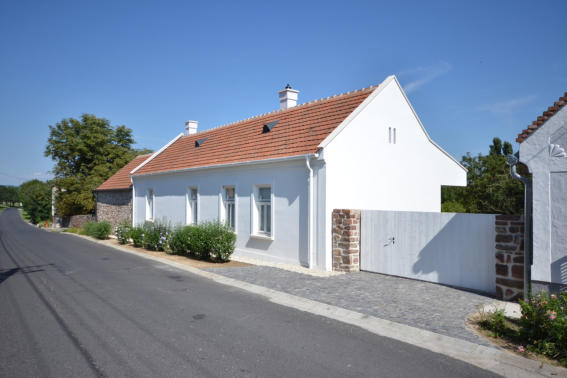
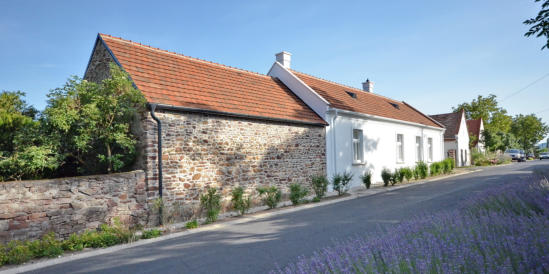
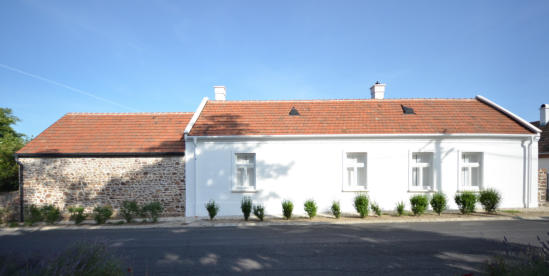
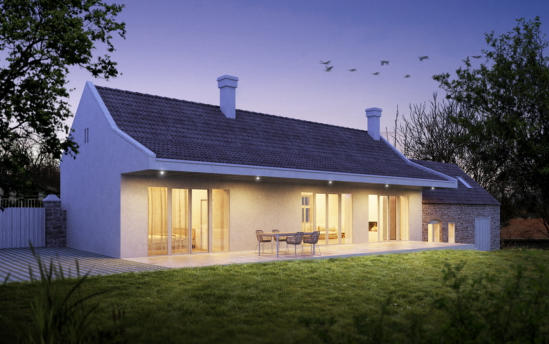
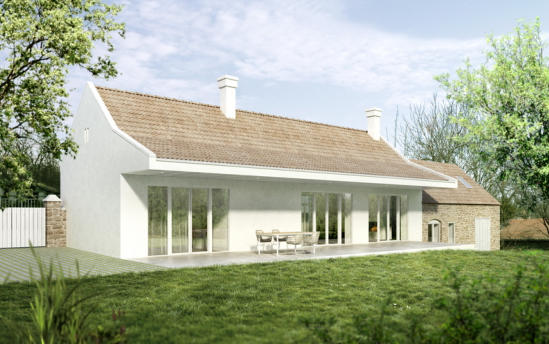
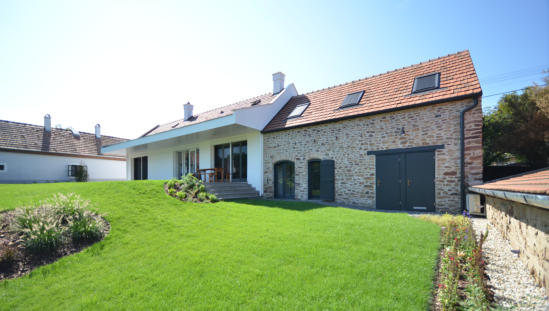
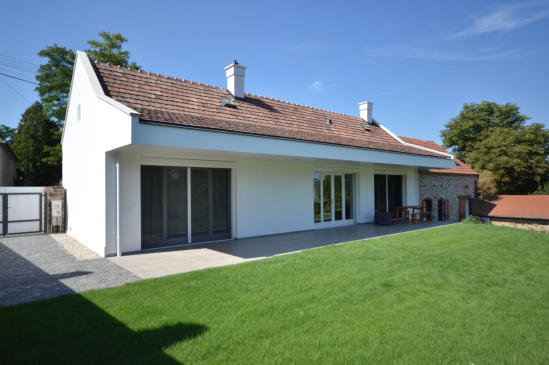
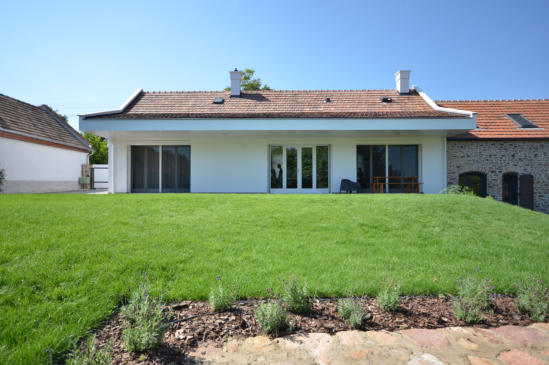
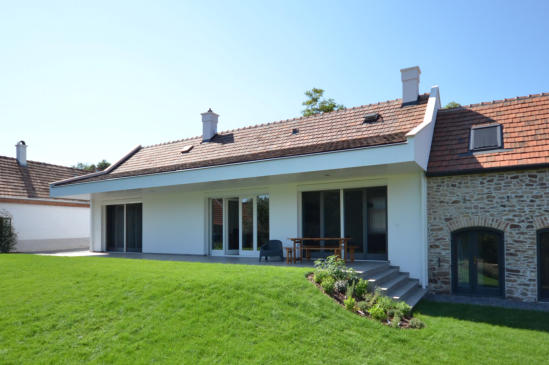
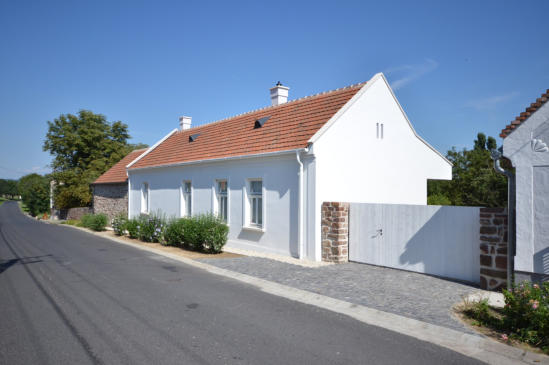
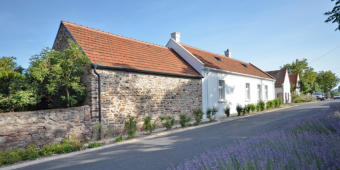
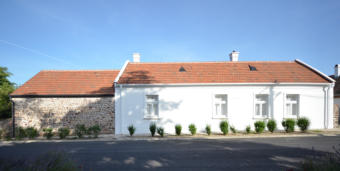
The renovated and remodelled family house in Kékkút lies in a listed setting, within the Balaton Uplands National Park. The building dates from the early 20th century. We joined the residential building and the former barn, and the roof space of the former barn was built in. We opened up the facade towards the courtyard, so the house now has an organic connection to the garden. In front of the courtyard facade we created a terrace covered by an extended, cantilevered roof. The projecting roof gives shade in summer, while in winter it lets the low-angle sunlight in through the large glazed surfaces. The facade is rendered on the main building and laid natural stone on the outbuilding.
design by sagra

and how it used to be


House remodelling
Kékkút
2012-2014
The renovated and remodelled family house in Kékkút lies in a listed setting, within the Balaton Uplands National Park. The building dates from the early 20th century. We joined the residential building and the former barn, and the roof space of the former barn was built in. We opened up the facade towards the courtyard, so the house now has an organic connection to the garden. In front of the courtyard facade we created a terrace covered by an extended, cantilevered roof. The projecting roof gives shade in summer, while in winter it lets the low-angle sunlight in through the large glazed surfaces. The facade is rendered on the main building and laid natural stone on the outbuilding.
design by sagra


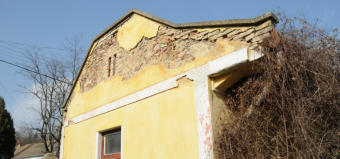
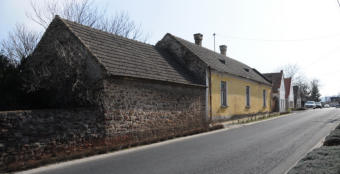
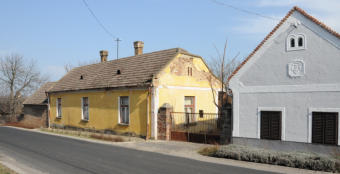
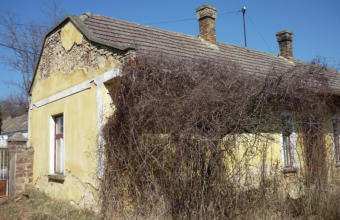
and how it used to be


House remodelling
Kékkút
2012-2014
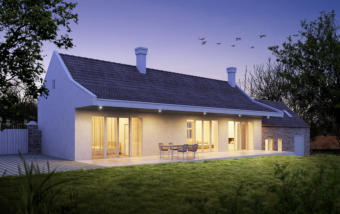
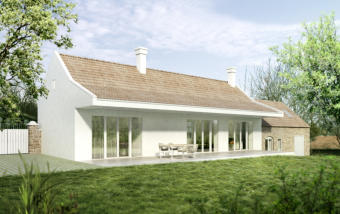
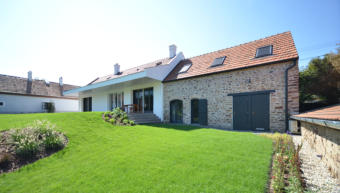
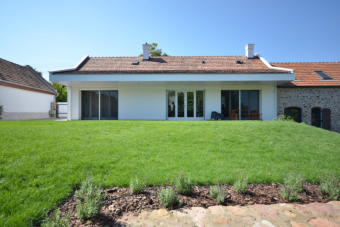
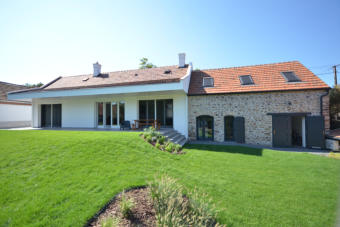
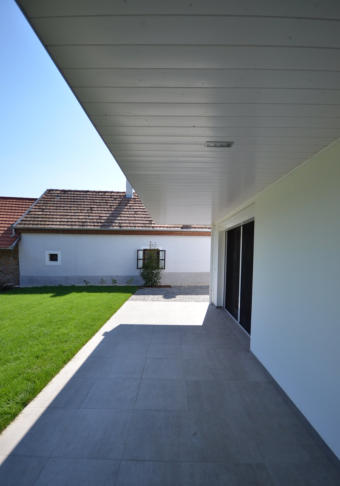
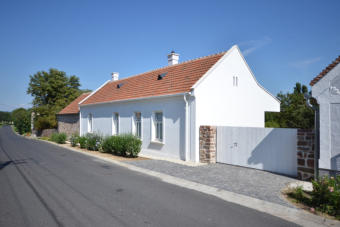
The renovated and remodelled family house in Kékkút lies in a listed setting, within the Balaton Uplands National Park. The building dates from the early 20th century. We joined the residential building and the former barn, and the roof space of the former barn was built in. We opened up the facade towards the courtyard, so the house now has an organic connection to the garden. In front of the courtyard facade we created a terrace covered by an extended, cantilevered roof. The projecting roof gives shade in summer, while in winter it lets the low-angle sunlight in through the large glazed surfaces. The facade is rendered on the main building and laid natural stone on the outbuilding.
design by sagra
